Home gym fit checker
Will the rack fit your room?
Enter your room, door and height. We check each rack's floor space, ceiling height and how it gets in.
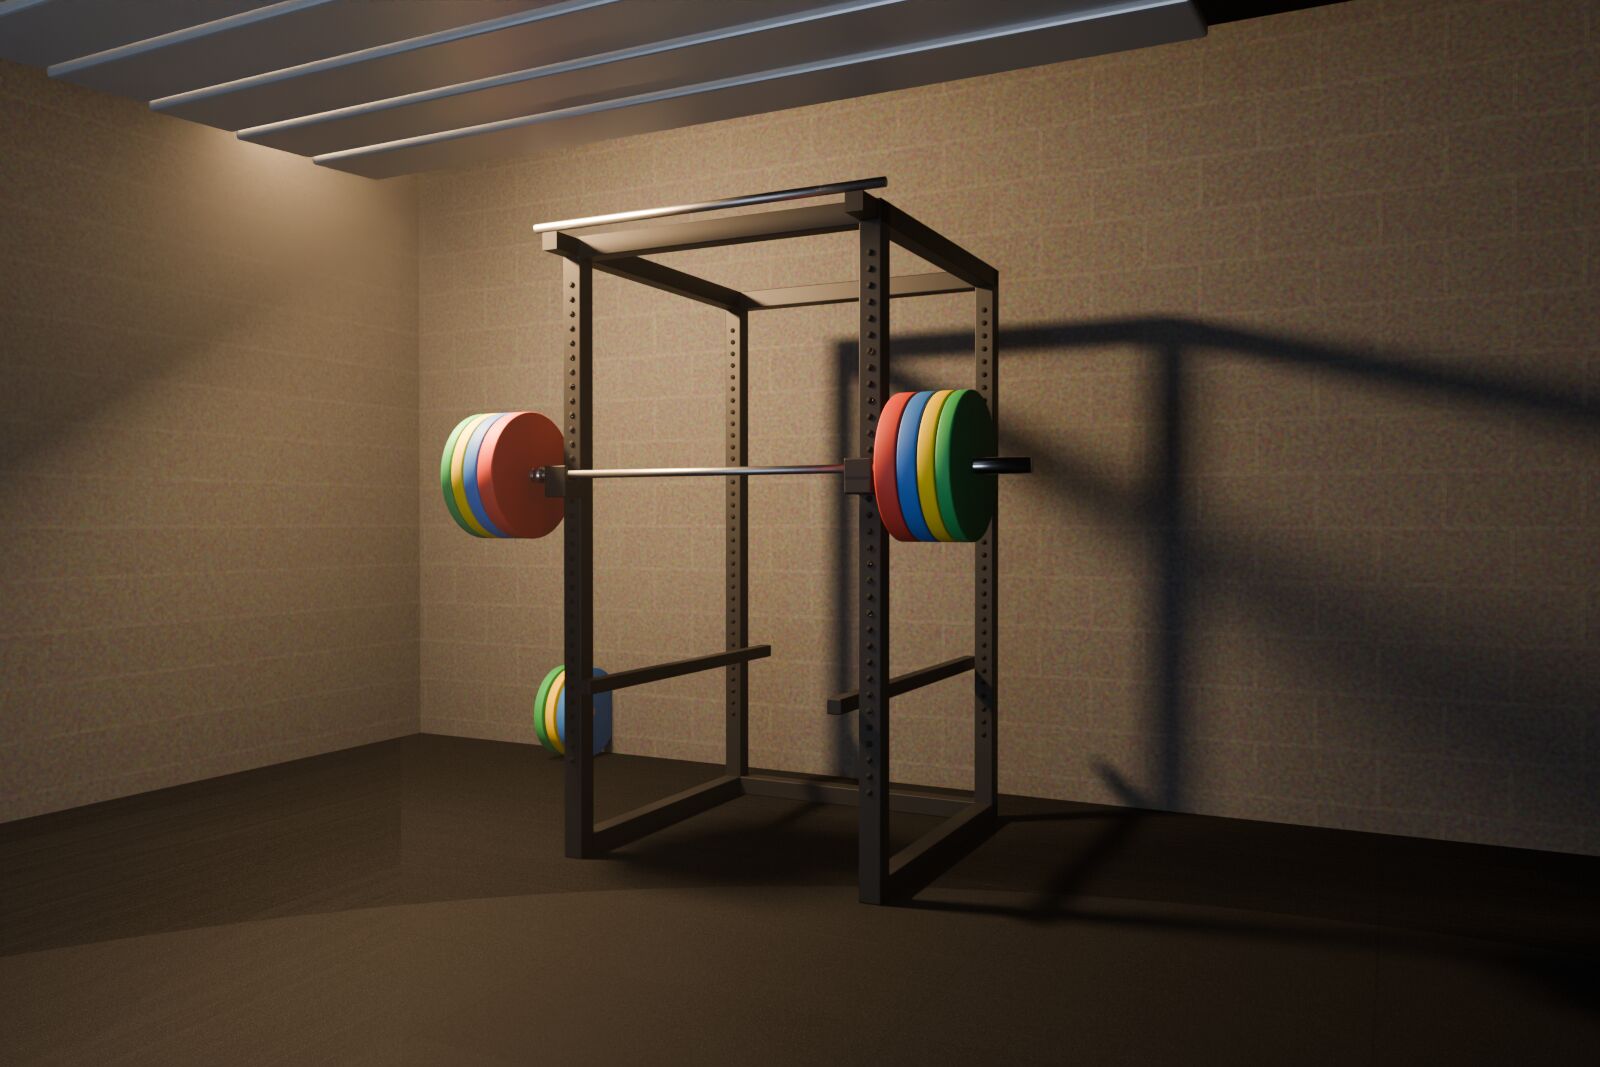
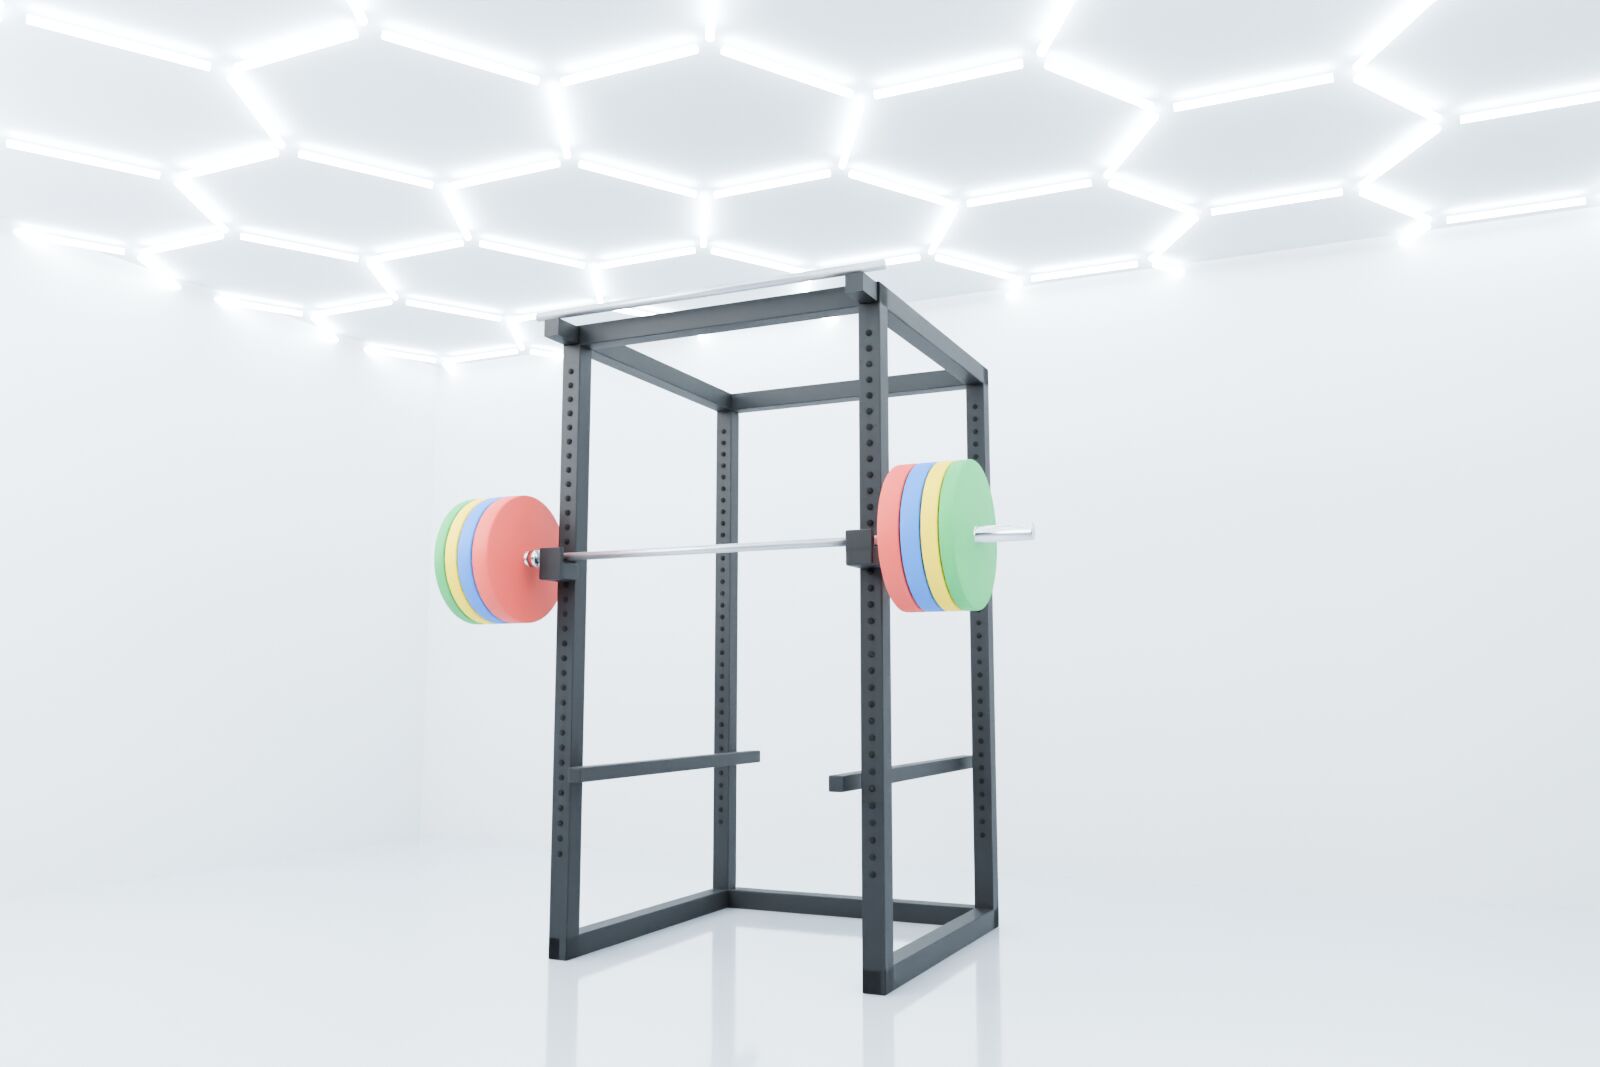
Rack Loading zone Walk-out Not enough room. Door position is illustrative.
The 3D view loads when you scroll to it.
The same room, rack and allowances as the plan. The ceiling plane is your clear height: red when the rack or the press doesn't clear it. Door position, bar height and bench height are illustrative.
Racks and kit for your room
Loading…
Used racks on eBay
These listings and photographs are eBay's, shown as eBay supplies them. Age is shown on each one, and they disappear after 6 hours until we update them. Contains affiliate links.
All racks
| Rack | Height | Labelled sides | Across the bar | Delivery | In your room |
|---|
How we check
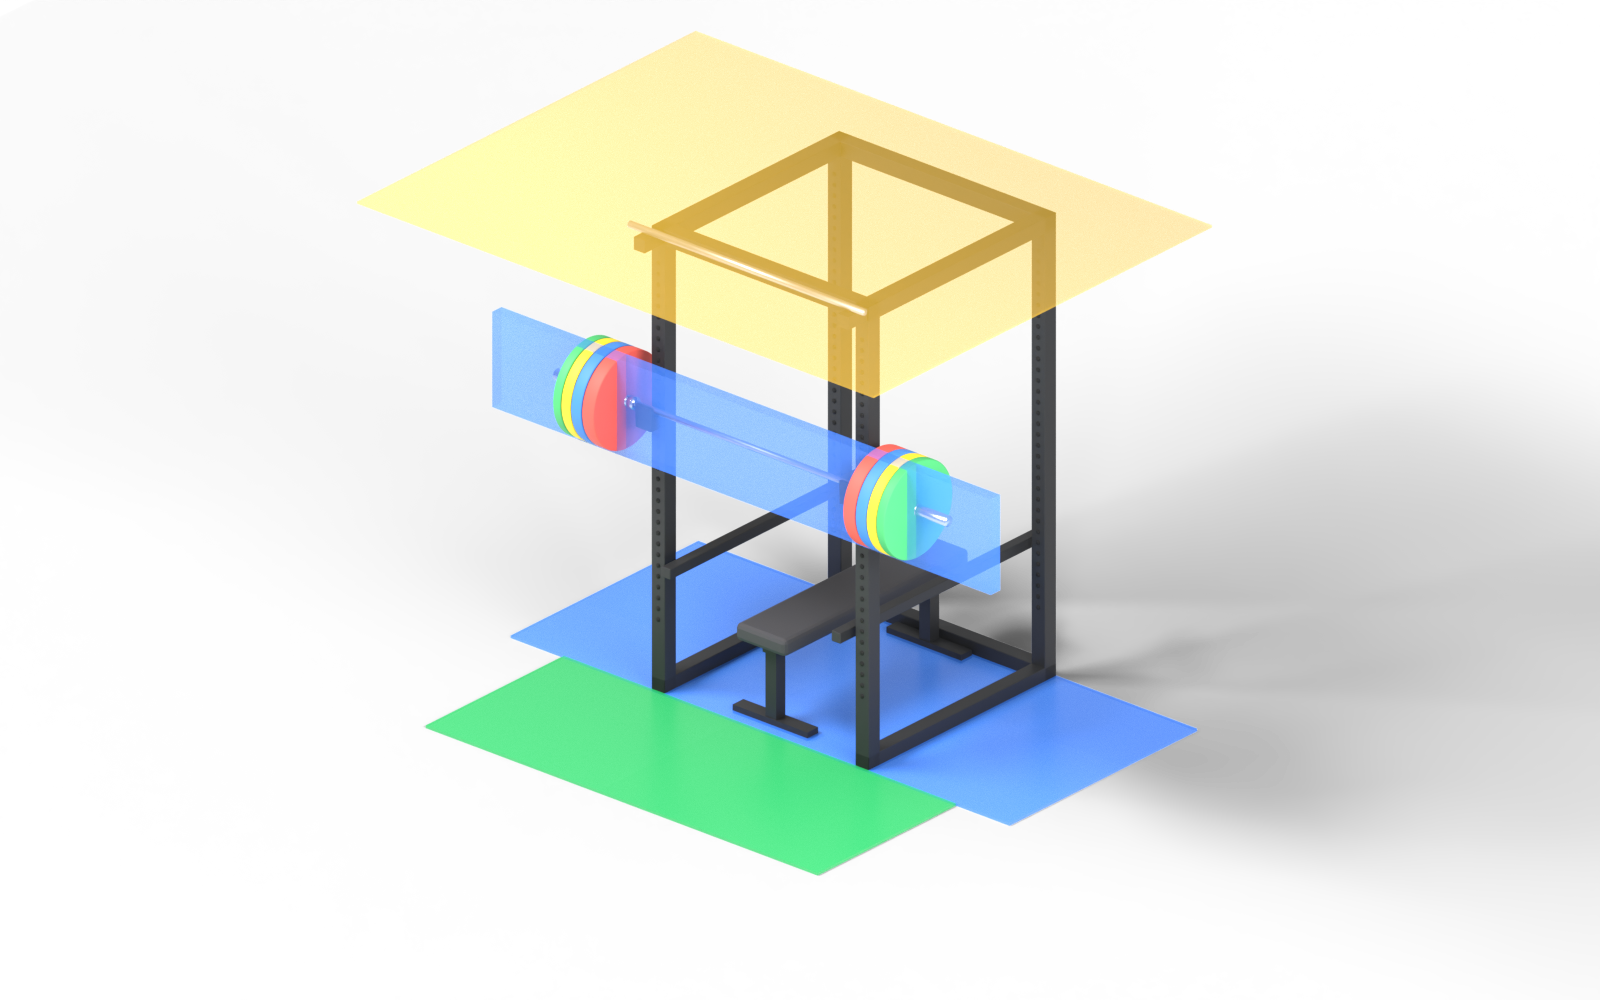
- 2.8 m along the bar
- +0.9 m walk-out
- Bench
- Clear height
- Rack
2.8 m
Along the bar: a 2.2 m bar plus a minimum of 300 mm each end to load plates, so at least 2.8 m, or the rack's own side if larger.
+0.9 m
Front to back: the rack plus 900 mm to walk out and lift.
1.4 m + 0.3 m
With a bench: switched on, a full power rack holds the bench inside, so we allow the bench's length plus 300 mm, less the rack's inside depth, or 900 mm if that is more. Where the inside depth isn't published, and for stands, half racks and wall racks, the bench is counted in front. A typical bench is 1.4 m.
Both ways
Both ways round: most makers give two sides without saying which one the bar runs along, so we try each.
Lowest point
Clear height: your lowest obstruction, or your ceiling, less any floor build-up. Every height check uses this.
+0.35 m
Pull-up bar: usable if your clear height is at least the bar's height plus 350 mm.
Diagonal
Flat-pack racks: the side frame's diagonal has to clear as you stand it up.
1.98 m door
Doors: checked only for part-assembled kit with a published box size, assuming a 1.98 m door. Otherwise we say "not checked".
Estimate
Overhead press: an estimate from your height, with a full-size plate.
These allowances are our planning figures, not a maker's. Sizes come from makers' manuals and retailers' listings; we don't hold the kit. Where two makers' figures disagree we use the larger.